ZAINI Design Studio
RIBA Stage 3
Developed Design
Lombok, Indonesia
Gubug Lombo
Seven villas around a quiet, communal heart — a boutique resort on the edge of Lombok.
Project Booklet
2026
Document Control
Revision History
Every issue of this booklet is logged below. Check the current issue against the latest row to confirm you are reading the most recent version.
Current Issue
Rev01
Issue date
RevDateDescription of changeIssued by
01
Gubug Lombo · ZAINI Design StudioRevision History—
A developed-design walkthrough of Gubug Lombo, in four chapters — the introduction, the seven villas, the staff accommodation and the shared central heart. Tap any chapter to jump straight to it.
01
Introduction
→
The Concept · Site Overview · Aerial Isometrics · Elevations · Eye-Level Perspectives
02
The Villas
→
Masterplan, all levels · Villas A to G
03
Staff Accommodation
→
Accommodation schedule · Floor plans
04
The Central Area
→
The communal heart · Reception, bar, lounge & spa
Gubug Lombo · ZAINI Design StudioRIBA Stage 3 · Developed Design02
Chapter One
Introduction
The story and the setting — how a Sasak gubug, a hamlet gathered around shared ground, became seven private villas drawn around one communal heart on a single 1,600 m² plot in Lombok.
The Concept·Site Overview·Aerial Isometrics·Elevations·Eye-Level Perspectives
Gubug Lombo · ZAINI Design StudioChapter 0100
01 · The Concept
A hamlet,
reimagined.
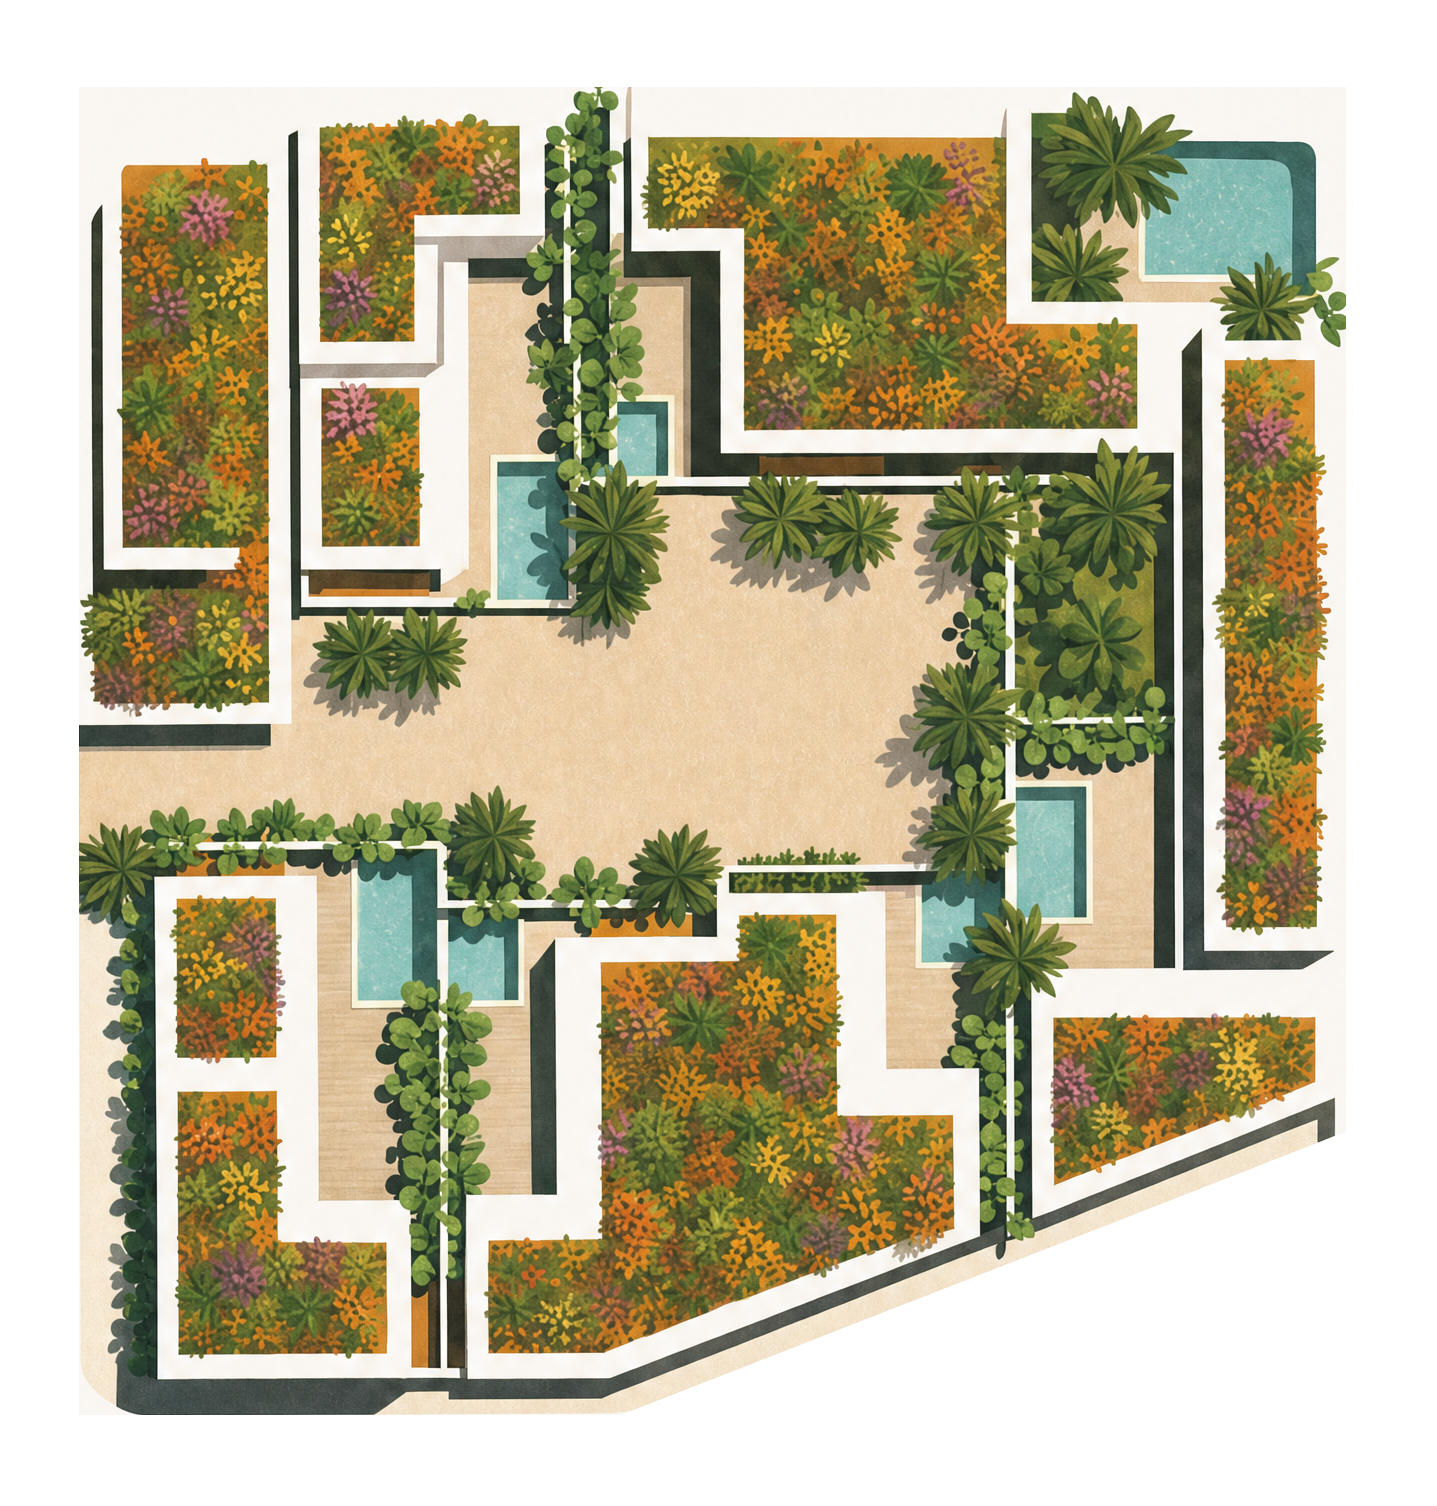
In Sasak — the language of Lombok — a gubug is a hamlet: a small cluster of homes gathered around shared ground, where daily life spills into the spaces between the houses. An idea of living together while living apart.
Gubug Lombo rebuilds that idea. Seven private villas — each with its own walls, garden and pool — are drawn around a single communal heart. You keep the privacy of your own house and the company of the gubug whenever you want it.
Gubug Lombo · ZAINI Design StudioThe Concept03
02 · Site Overview
Seven worlds, one centre.
The plan reads as a village in miniature: a central courtyard anchors the site, the seven villas wrap the perimeter, and scooter parking stays beyond the entrance wall — vehicles, and their noise, kept outside entirely.
G
F
E
S
A
B
C
D
Legend
Central courtyard, reception & bar
Lounge · fire pit · BBQ · games
Spa — ice bath & sauna
Villas B · C · F — one-bed
Villas A · D · G — two-bed
Villa E — four-bed
Entrance wall & scooter parking
Back-of-house
Gubug Lombo · ZAINI Design StudioSite Overview · Masterplan04
03 · Aerial Isometrics
The village in the round.
The whole plot read as an object — four isometric views, one from each corner, showing how the seven villas, their gardens and the central courtyard lock together.
North-east
South-east
South-west
North-west
Gubug Lombo · ZAINI Design StudioAerial Isometrics05
04 · Elevations
Low, warm, tropical.
Deep eaves and natural materials read across the perspective elevations — a consistent architectural language at the scale of the whole resort.
Elevation — A
Elevation — B
Elevation — C
Elevation — D
Gubug Lombo · ZAINI Design StudioElevations06
05 · Eye-Level Perspectives
At walking height.
A constant exchange between inside and out — eye-level views of how it feels to move through the grounds.
Gubug Lombo · ZAINI Design StudioEye-Level Perspectives07
Chapter Two
The Villas
Seven homes, A to G. The masterplan read level by level, then each villa in turn — its floor plans, accommodation schedule and a full set of interior and exterior renders.
Masterplan, All Levels·Villas A — G
Gubug Lombo · ZAINI Design StudioChapter 0200
Site Overview · All Levels
The masterplan, level by level.
The entire plot drawn at each level — ground floor, first floor and roof — so the whole village reads as one plan.
Gubug Lombo · ZAINI Design StudioMasterplan · All Levels08
The Villas · Overview
Seven villas, at a glance.
The whole village in one view — the lettered masterplan, then each home with its internal GFA and outdoor area.
G
F
E
S
A
B
C
D
Site Overview
Masterplan
A
Villa ATwo-bedroom · South-west
B
Villa BOne-bedroom · South
C
Villa COne-bedroom · South
D
Villa DTwo-bedroom · South-east
E
Villa EFour-bedroom · East
F
Villa FOne-bedroom · North
G
Villa GTwo-bedroom · North
Gubug Lombo · ZAINI Design StudioThe Villas · Overview00
A
The Villas · 1 / 7 · Floor Plans
Two-Bedroom Villa
South-west
≈ 104 m²GFA
Accommodation Schedule
Ground Floor · 0073.0 m²
Living / kitchen48.3 m²
Bedroom14.4 m²
Bathroom7.7 m²
Toilet1.5 m²
Storage1.1 m²
First Floor · 0130.9 m²
Bedroom14.4 m²
Bathroom7.7 m²
Corridor6.2 m²
Toilet1.5 m²
Storage1.1 m²
Outdoor
Terrace38.9 m²
Pool12.2 m²
Garden5.9 m²
Internal GFA≈ 104 m²
Gubug Lombo · ZAINI Design StudioVilla A · Floor Plans09
The Villas · 1 / 7 · Renders
Villa A — Two-Bedroom Villa
Eight views
Gubug Lombo · ZAINI Design StudioVilla A · Renders10
B
The Villas · 2 / 7 · Floor Plans
One-Bedroom Villa
South A
≈ 63 m²GFA
Accommodation Schedule
Ground Floor · 0062.9 m²
Living / kitchen38.4 m²
Bedroom14.4 m²
Bathroom7.5 m²
Toilet1.5 m²
Storage1.1 m²
Outdoor
Terrace34.2 m²
Pool7.3 m²
Garden6.7 m²
Internal GFA≈ 63 m²
Gubug Lombo · ZAINI Design StudioVilla B · Floor Plans11
The Villas · 2 / 7 · Renders
Villa B — One-Bedroom Villa
Eight views
Gubug Lombo · ZAINI Design StudioVilla B · Renders12
C
The Villas · 3 / 7 · Floor Plans
One-Bedroom Villa
South B
≈ 63 m²GFA
Accommodation Schedule
Ground Floor · 0063.4 m²
Living / kitchen34.0 m²
Bedroom16.0 m²
Bathroom10.8 m²
Toilet1.5 m²
Storage1.1 m²
Outdoor
Terrace21.9 m²
Pool7.3 m²
Garden5.4 m²
Internal GFA≈ 63 m²
Gubug Lombo · ZAINI Design StudioVilla C · Floor Plans13
The Villas · 3 / 7 · Renders
Villa C — One-Bedroom Villa
Eight views
Gubug Lombo · ZAINI Design StudioVilla C · Renders14
D
The Villas · 4 / 7 · Floor Plans
Two-Bedroom Villa
South-east
≈ 98 m²GFA
Accommodation Schedule
Ground Floor · 0073.3 m²
Living / kitchen48.4 m²
Bedroom14.8 m²
Bathroom6.3 m²
Toilet1.9 m²
Storage1.9 m²
First Floor · 0125.0 m²
Bedroom14.8 m²
Bathroom10.2 m²
Outdoor
Terrace40.8 m²
Pool12.2 m²
Garden10.1 m²
Internal GFA≈ 98 m²
Gubug Lombo · ZAINI Design StudioVilla D · Floor Plans15
The Villas · 4 / 7 · Renders
Villa D — Two-Bedroom Villa
Eight views
Gubug Lombo · ZAINI Design StudioVilla D · Renders16
E
The Villas · 5 / 7 · Floor Plans
Four-Bedroom Villa
East
≈ 150 m²GFA
Accommodation Schedule
Ground Floor · 00103.7 m²
Living / kitchen57.0 m²
Bedroom33.1 m²
Bathroom13.6 m²
First Floor · 0146.6 m²
Bedroom32.8 m²
Bathroom9.7 m²
Corridor4.1 m²
Outdoor
Terrace84.5 m²
Pool30.0 m²
Garden39.0 m²
Internal GFA≈ 150 m²
Gubug Lombo · ZAINI Design StudioVilla E · Floor Plans17
The Villas · 5 / 7 · Renders
Villa E — Four-Bedroom Villa
Eight views
Gubug Lombo · ZAINI Design StudioVilla E · Renders18
F
The Villas · 6 / 7 · Floor Plans
One-Bedroom Villa
North
≈ 58 m²GFA
Accommodation Schedule
Ground Floor · 0058.5 m²
Living / kitchen33.9 m²
Bedroom14.4 m²
Bathroom7.6 m²
Toilet1.5 m²
Storage1.1 m²
Outdoor
Terrace26.7 m²
Pool7.3 m²
Garden6.2 m²
Internal GFA≈ 58 m²
Gubug Lombo · ZAINI Design StudioVilla F · Floor Plans19
The Villas · 6 / 7 · Renders
Villa F — One-Bedroom Villa
Eight views
Gubug Lombo · ZAINI Design StudioVilla F · Renders20
G
The Villas · 7 / 7 · Floor Plans
Two-Bedroom Villa
North
≈ 104 m²GFA
Accommodation Schedule
Ground Floor · 0073.0 m²
Living / kitchen48.3 m²
Bedroom14.4 m²
Bathroom7.7 m²
Toilet1.5 m²
Storage1.1 m²
First Floor · 0130.7 m²
Bedroom14.4 m²
Bathroom7.7 m²
Corridor6.0 m²
Toilet1.5 m²
Storage1.1 m²
Outdoor
Terrace38.3 m²
Pool12.2 m²
Garden6.6 m²
Internal GFA≈ 104 m²
Gubug Lombo · ZAINI Design StudioVilla G · Floor Plans21
The Villas · 7 / 7 · Renders
Villa G — Two-Bedroom Villa
Eight views
Gubug Lombo · ZAINI Design StudioVilla G · Renders22
Chapter Three
Staff Accommodation
Looking after the people who look after the guests — a dedicated back-of-house building of offices, changing rooms, canteen and quarters, kept discreetly to one side of the resort.
Schedule·Floor Plans
Gubug Lombo · ZAINI Design StudioChapter 0300
09 · Staff Accommodation
Looking after the people who look after the guests.
≈ 168 m²GFA
Accommodation Schedule
Ground Floor · 00121.2 m²
Office10.1 m²
Security5.2 m²
Lockers2.0 m²
Corridor32.6 m²
Laundry9.9 m²
Changing room (m)10.6 m²
Changing room (f)10.6 m²
Waste storage13.8 m²
Technical · water & sewage12.8 m²
Maintenance13.7 m²
First Floor · 0146.7 m²
Canteen16.4 m²
Corridor11.5 m²
Toilet (m)1.4 m²
Toilet (f)1.6 m²
Praying room (m)7.9 m²
Praying room (f)8.0 m²
Internal GFA≈ 168 m²
Gubug Lombo · ZAINI Design StudioStaff Accommodation24
Chapter Four
The Central Area
Where the resort comes together — reception, bar and lounge opening onto the courtyard, with the fire pit, picnic table and spa that make the gubug a shared social heart.
Render·Communal Functions
Gubug Lombo · ZAINI Design StudioChapter 0400
08 · The Central Area
Where the resort comes together.
Reception and the bar open onto a lounge that runs straight into the courtyard. As the day cools, the fire pit draws everyone in; the long picnic table and barbecue turn dinner communal. A small spa sits to one side for the quiet hours.
Reception & bar
Lounge / lobby
Fire pit
Picnic table & BBQ
Games area
Spa · ice bath · sauna
Behind the social spaces, a discreet service zone — kitchen & dishwash, storage, laundry, staff facilities, engineering, water & sewage treatment, prayer room and security — designed to be felt, never seen.
Gubug Lombo · ZAINI Design StudioThe Central Area23
Lombok, Indonesia
Gubug Lombo
A ZAINI Design Studio project
RIBA Stage 3 · Developed Design
Drawings issued for client review · 2026